What a reformer asks of the room before you convert it
Some links in this story go to shops, and we may earn a commission from them.
Before a reformer arrives, the room must be ready: floor, length, height and a way in. How to plan a spare room, basement or garage studio.
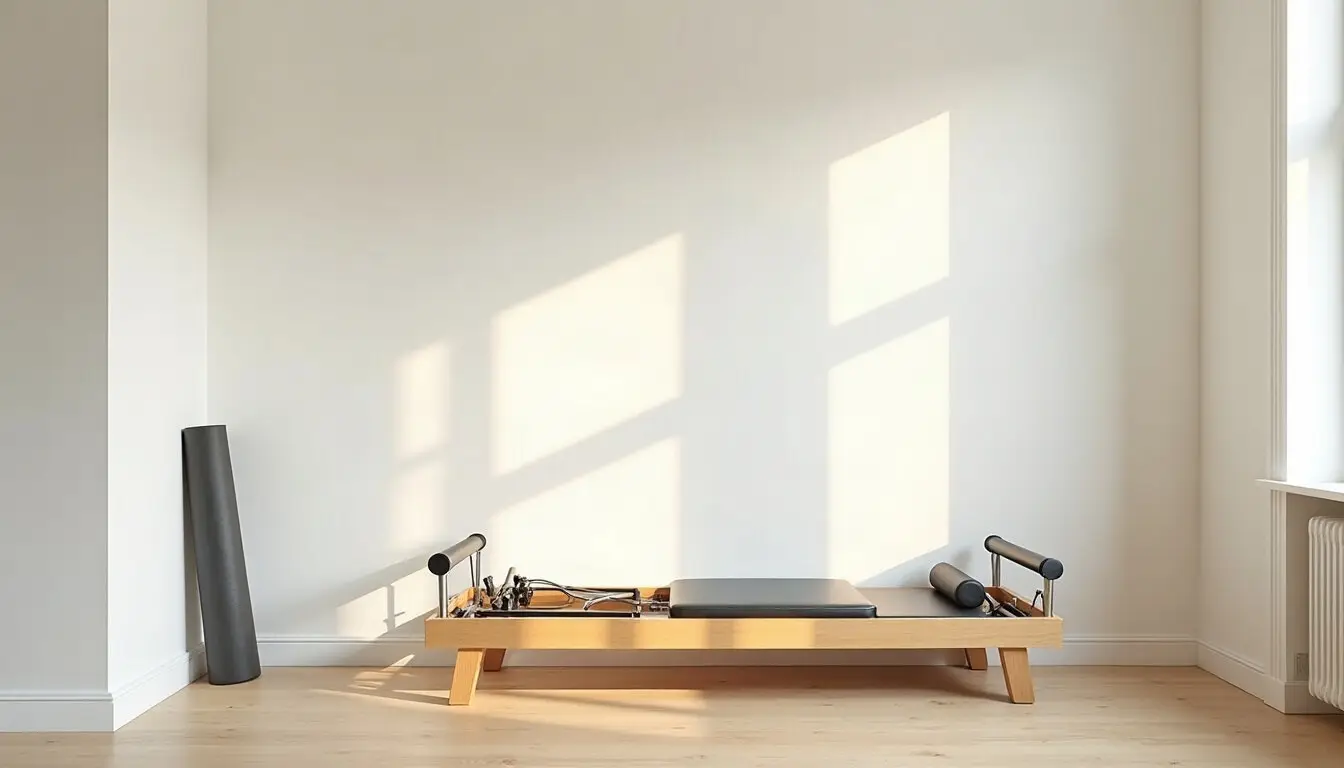
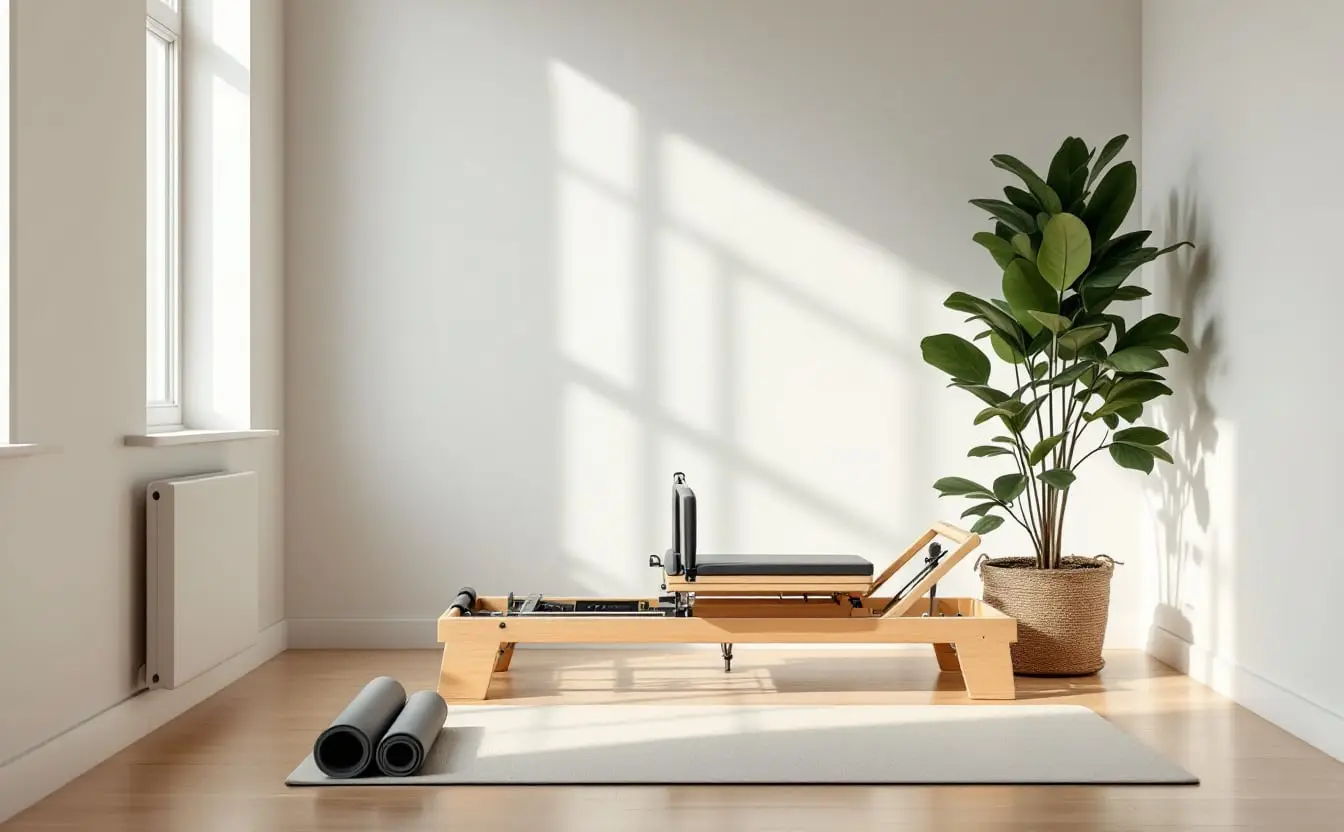
A reformer is a long, low, patient machine. It wants a level floor beneath its wheels, a clear run of space at the foot end where the footbar sits, and room at the head end for the straps to travel and your arms to reach. It does not care for doorways, as anyone who has tried to turn one through a narrow landing will know.
So before the apparatus arrives, the room has to be ready for it. Planning the work with a general contractor Lexington KY homeowners can meet in person is far easier when you already know what the machine and the method ask of the space. This piece sets that out: the floor, the length and height of the room, the way in, and where a spare room, a basement or a garage each fits.
Begin with what the apparatus asks of the room
Joseph Pilates designed his equipment around the body and its springs rather than around the domestic room, and his own studio in New York was a working space filled with apparatus rather than a sitting room with a machine in the corner. The reformer that most of us now buy for home use is a descendant of that tradition, smaller and more refined but asking the same basic things.
It asks, first, for length. The machine itself is long, and you need clear floor beyond it at both ends: at the foot end for stepping on and off and for the standing work some teachers include, and at the head end so the ropes and straps do not catch on a wall or a radiator. It asks for width on at least one side, because you mount and dismount from the side, and because the classical order includes exercises where the arms travel out wide.
It asks, second, for a floor that is level and firm. A reformer on a sloping or springy floor will roll slightly with every push of the carriage, and that small wander is enough to spoil the precision the method is built on. It asks, third, for a way in. The apparatus arrives in a box or in pieces, and someone must carry it up stairs and through doors without gouging the walls.
None of this is exotic. It is simply worth having clear in your own mind before you talk to anyone about building work.
Kit list
- Power Systems flat resistance bandsBest for: cutting your own lengthsSee it at Power Systems (Power Systems flat resistance bands)
- Power Systems yoga and Pilates rangeBest for: equipping a roomSee it at Power Systems (Power Systems yoga and Pilates range)
We may earn a commission from these links.
Compare the rooms you might convert
Most home studios end up in one of three places: a spare bedroom, a basement, or a garage. Each has a character, and each asks different things of the builder. The table below sets out the trade-offs in general terms, since the details of any one house can only be judged by someone standing in it.
| Room | Typical work involved | Cost band | Suits |
|---|---|---|---|
| Spare bedroom | Flooring, lighting, perhaps a wider door | Low to moderate | Mat work and a compact reformer, quiet morning practice |
| Basement | Damp control, flooring, lighting, ceiling height, heating | Moderate to significant | A full apparatus set-up, noise away from the household |
| Garage | Insulation, flooring, a door you can live with, heating, windows | Significant | People who want a separate room that feels like a studio |
A spare room is the gentlest option, and often the right one for a reformer and a mat. A basement can give you the most floor and the most quiet, though in a part of the country with humid summers and cold winters, below-ground rooms bring questions about damp and warmth that only a professional should answer. A garage is the most transformative and the most involved, because it was never meant to be lived in.
Settle the floor before anything else
If there is one point to labour, it is the floor. In the classical studios the apparatus stood on plain, solid floors, and the work on the mat between the machines was done on the same surface. Everything rests on it, literally.
For a home studio you want a surface that is level, warm underfoot, and not slippery when your feet are bare or in grip socks. Pale wood or a good wood-effect floor suits the work and the eye. Carpet looks soft but lets a reformer sink and wobble, and it makes standing work on the foot end less stable. Hard tile is firm but cold for a long session on the mat.
In a basement or garage, the question is what lies beneath. A concrete slab may need a damp barrier and a raised or insulated floor before anything pleasant can go on top. These are decisions about structure and moisture, and they belong to the contractor, who can look at the slab and the walls and tell you what the room needs. Your job is to tell them what the floor must do: carry a heavy machine without flexing, stay level, and be comfortable to lie on.
Measure the height and the way in
Ceiling height is easy to forget in a spare bedroom and impossible to ignore in a basement. For most reformer work you are lying or kneeling, but standing work at the foot end, standing arm work with the straps, and the occasional exercise on a box set on the carriage all lift your head and hands. A low beam or a hanging light in the wrong place will stop you in a way that no amount of practice can solve.
Then there is the way in. Before the apparatus is ordered, walk the route from the front door to the room. Note every turn on the stairs, every narrow doorway, every radiator that sticks out. Ask the supplier how the machine is delivered and whether it comes assembled. If the route is tight, a contractor may be able to widen a doorway or change the way a door opens, but that is a conversation to have early, while the walls are still open to discussion.
Basements often have the most awkward routes of all: a narrow stair with a turn at the bottom, or an external door that drops into a window well. If a basement is your choice, the access question should be on the list for the very first visit.
Light, warmth and quiet in the finished room
Once the floor and the space are settled, the room needs the things that make you want to use it. Light first: daylight from a window for the long exercises, and soft, even artificial light for early and late sessions, placed so that it is not shining into your eyes when you lie on your back. In a basement, this may mean thinking about where light can come from at all, which is a question for whoever is planning the rest of the work.
Warmth matters more than most people expect. Slow work on a cold floor is miserable, and a room that is chilly in winter will quietly empty your practice. Ask the contractor what the room will feel like in January as well as in July. Quiet matters too. A basement studio beneath a busy kitchen, or a spare room above a garage door, will carry sound in ways you only notice when you are lying still.
Finally, keep the room plain. The classical studios were working rooms, not showrooms, and there is something right about a home studio that keeps that character: a level floor, the apparatus, a mat, a shelf for the small props, and a window.
Spring check
Lighter: worry less about the look of the walls and the finish of the fittings; plain is right for a practice room.
Heavier: spend your attention and budget on a level, firm, warm floor and a clear way in for the machine.
The last rep
Before you call anyone, measure your chosen room twice: the length and width of clear floor, the height at its lowest point, and the narrowest doorway on the way in. Write the numbers on a single sheet, take it to the first meeting, and picture the reformer already standing on a pale floor in the morning light, with its straps hanging still.